
Take a blank commercial space to a fully functioning restaurant, from layout and finishes to plumbing, electrical, and mechanical systems.
Back-of-house spaces built for workflow, ventilation, and the heavy-duty demands of a working commercial kitchen.
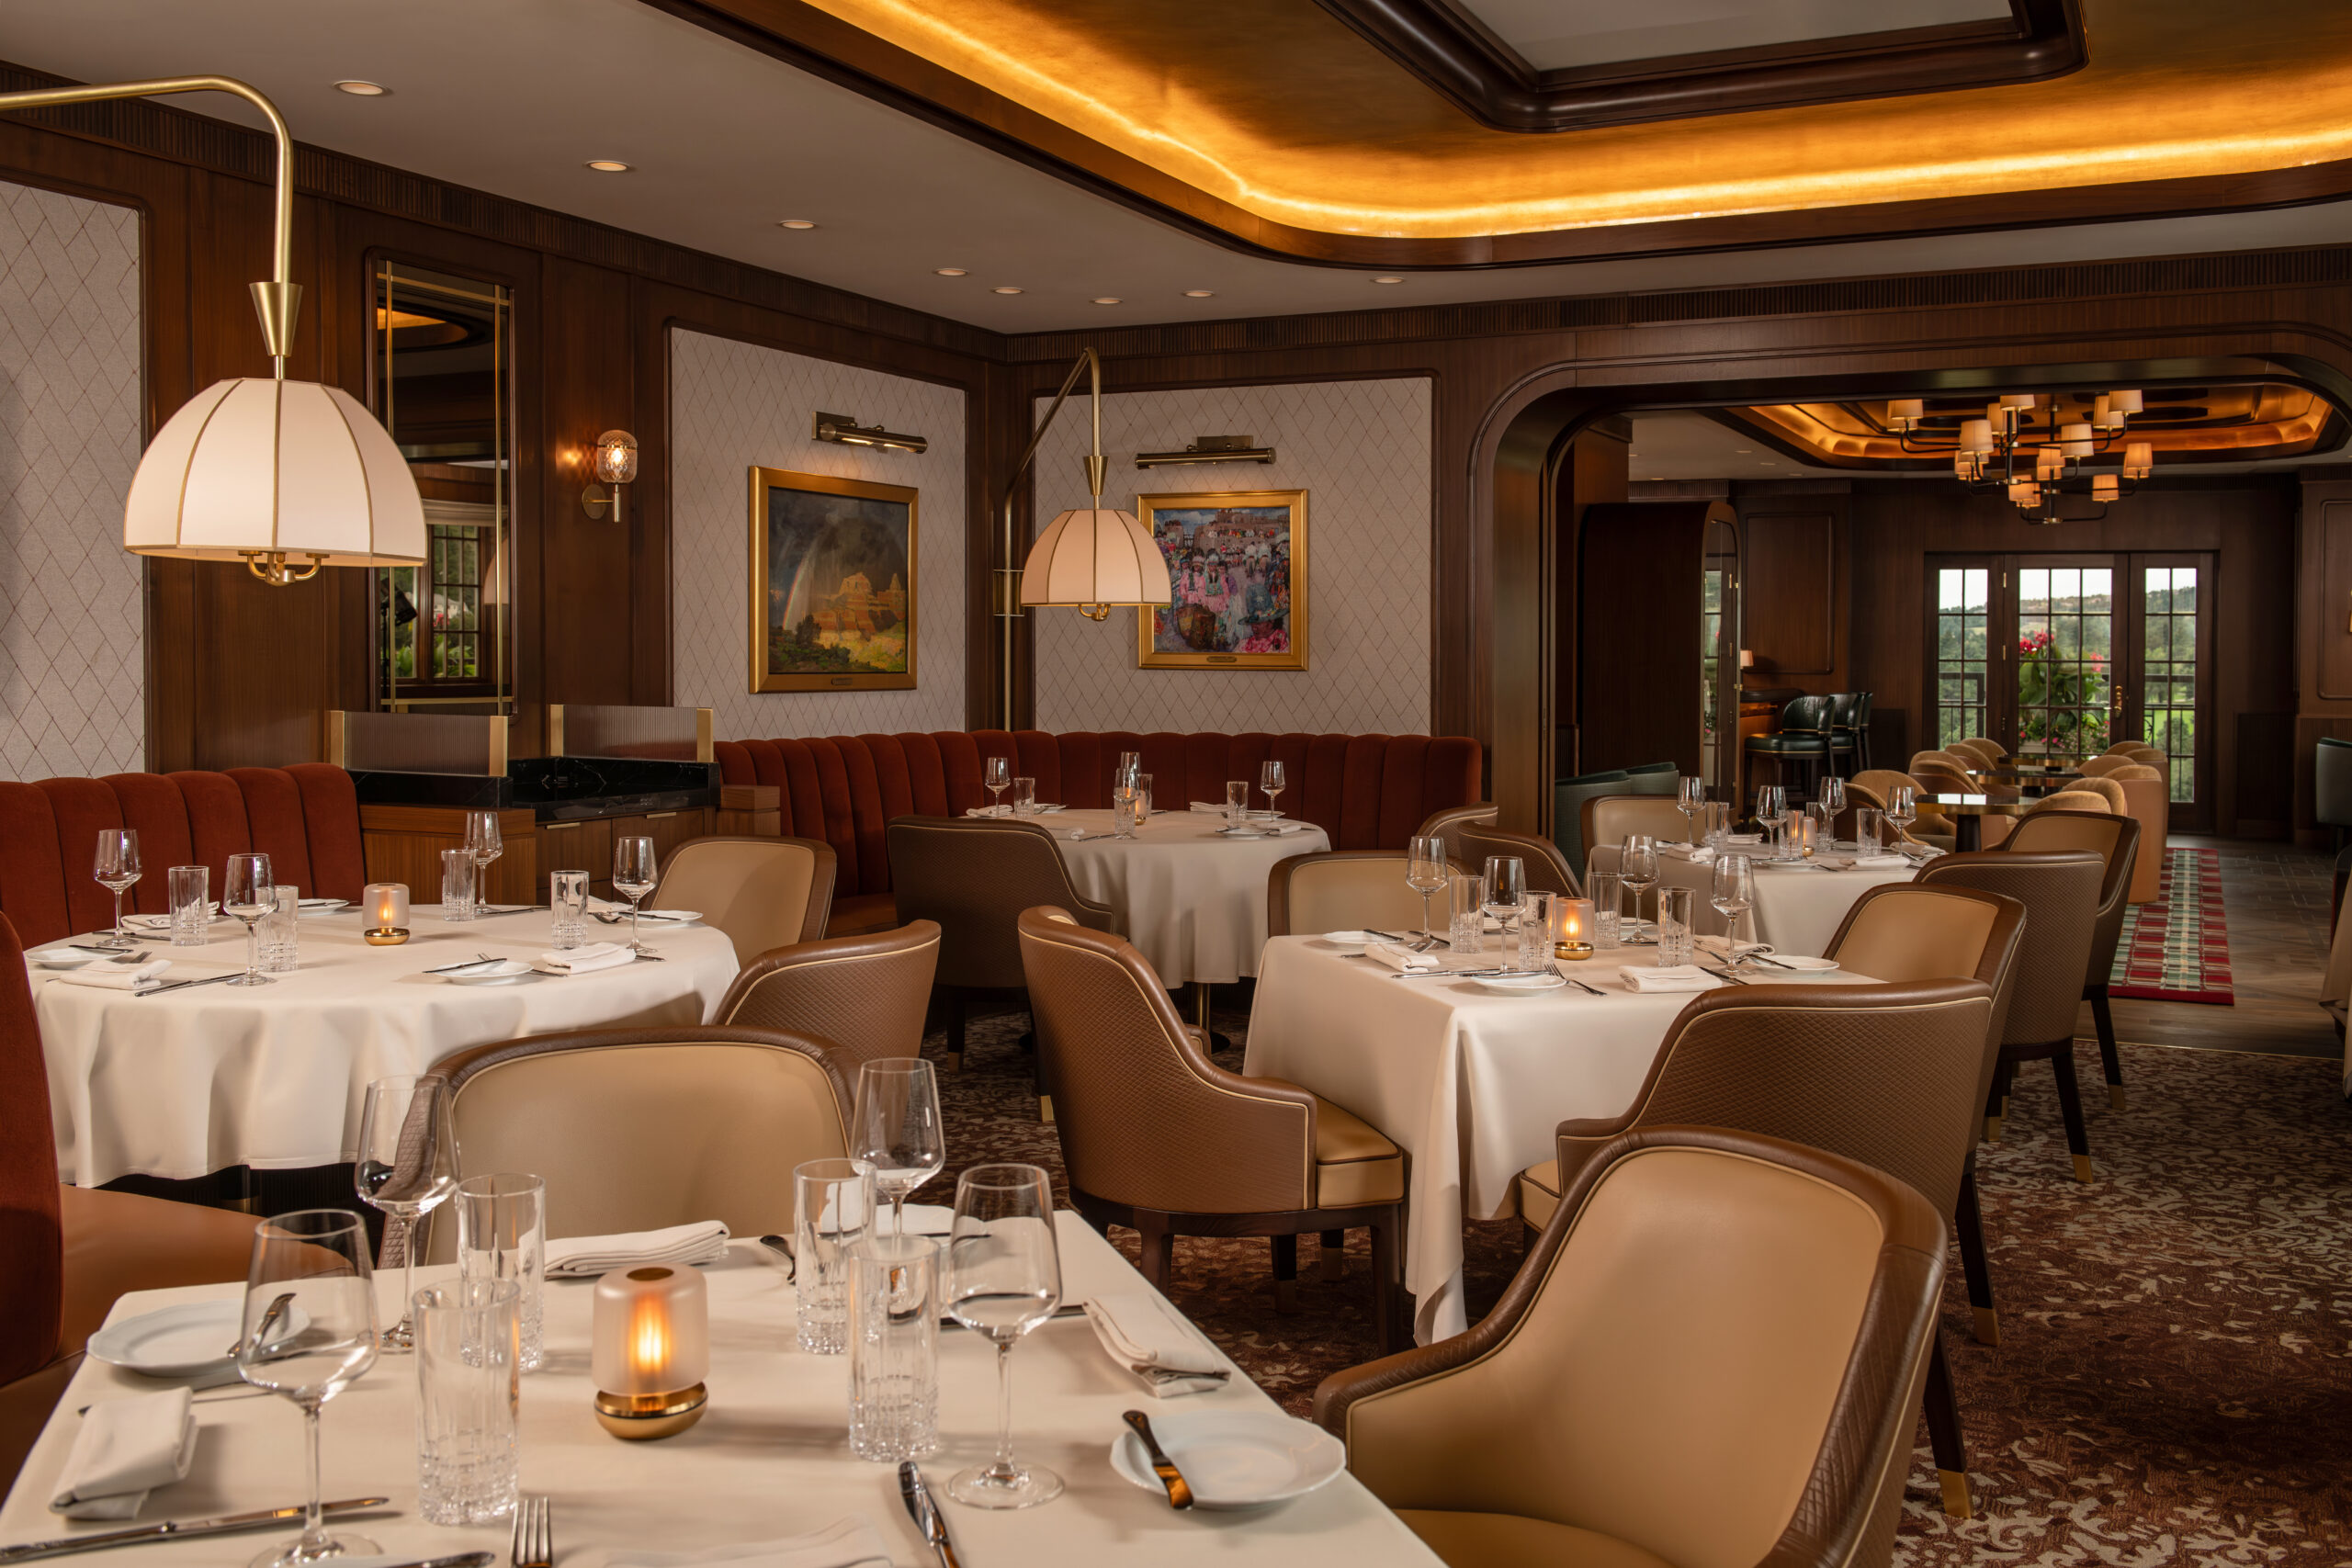
Front-of-house spaces that balance atmosphere with function, with seating, lighting, and finishes built for constant use.
Refresh a dated dining room, reconfigure your layout, or expand seating, with schedules planned to limit how long you're closed.
Freestanding restaurants with design, costing, and construction handled in-house by one accountable team.
›› The BMC Way
Our decisions are guided by function, context, communication, quality, and the long-term value of the spaces we create.
We walk your space, learn how your kitchen and dining room need to run, and define a scope that fits your concept, budget, and opening date.
We develop the design, build a detailed budget, and plan the schedule backward from the day you open your doors.
A dedicated superintendent manages your build daily, coordinating every trade and delivery to keep your opening on track.
We review the punch list together, resolve every item, and hand over a restaurant that's ready for its first service.
Answers to the questions Colorado Springs restaurant owners and operators ask most before starting a build, from cost and timelines to permits and opening day.